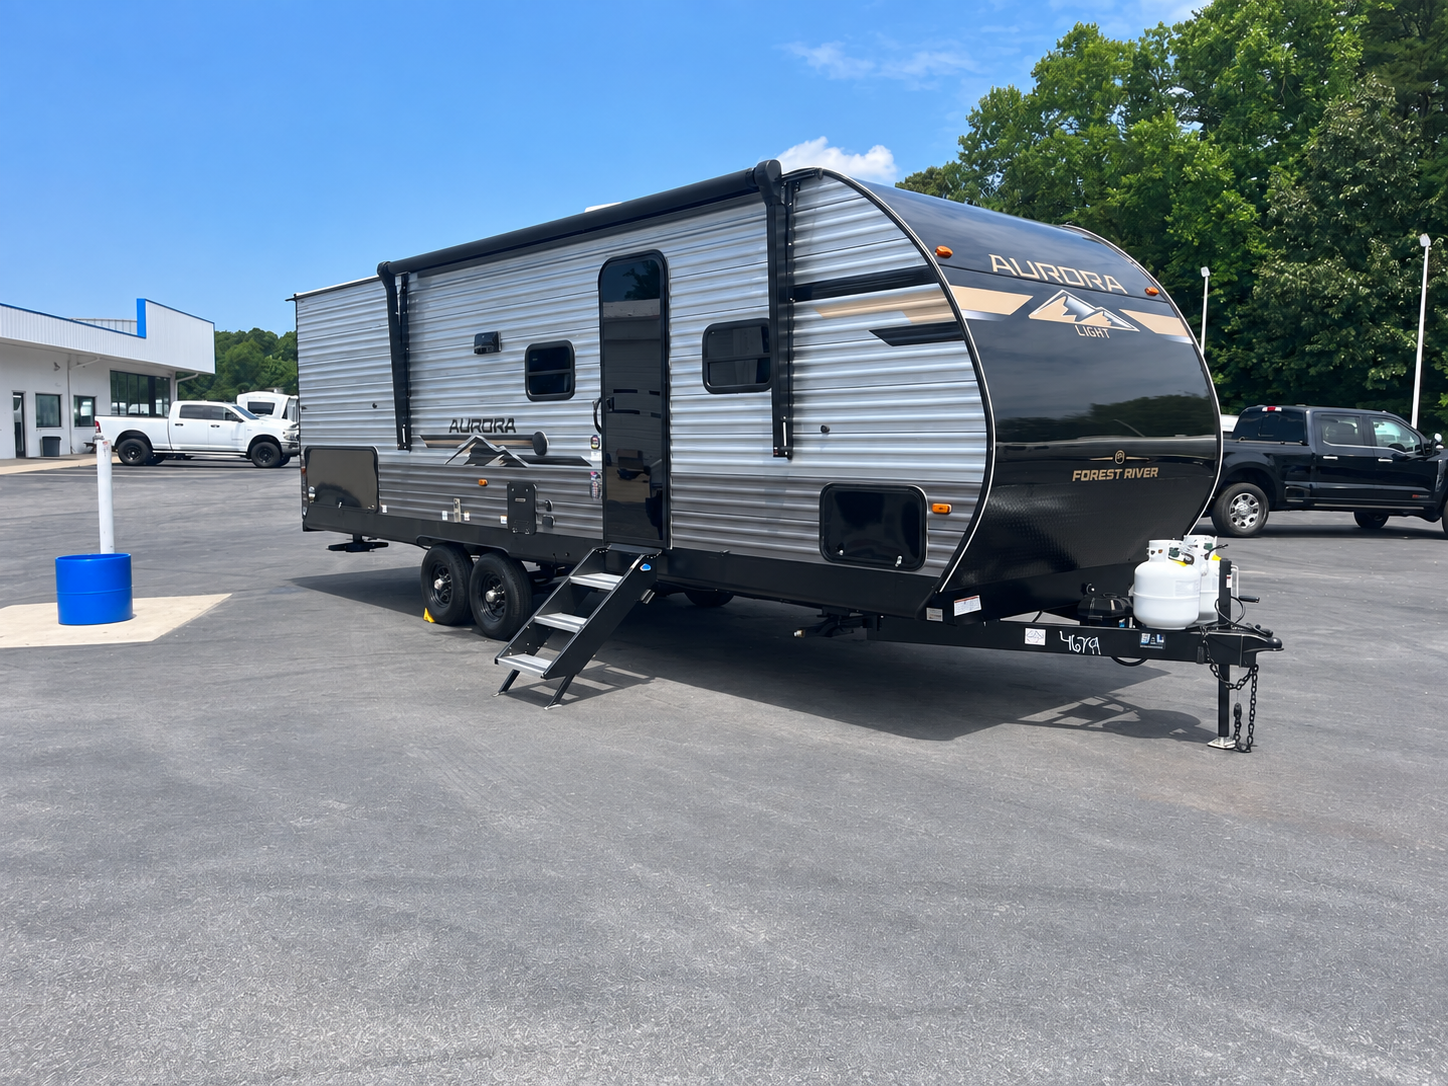
Step inside the Aurora 26BHS
A little home. A lot to explore.
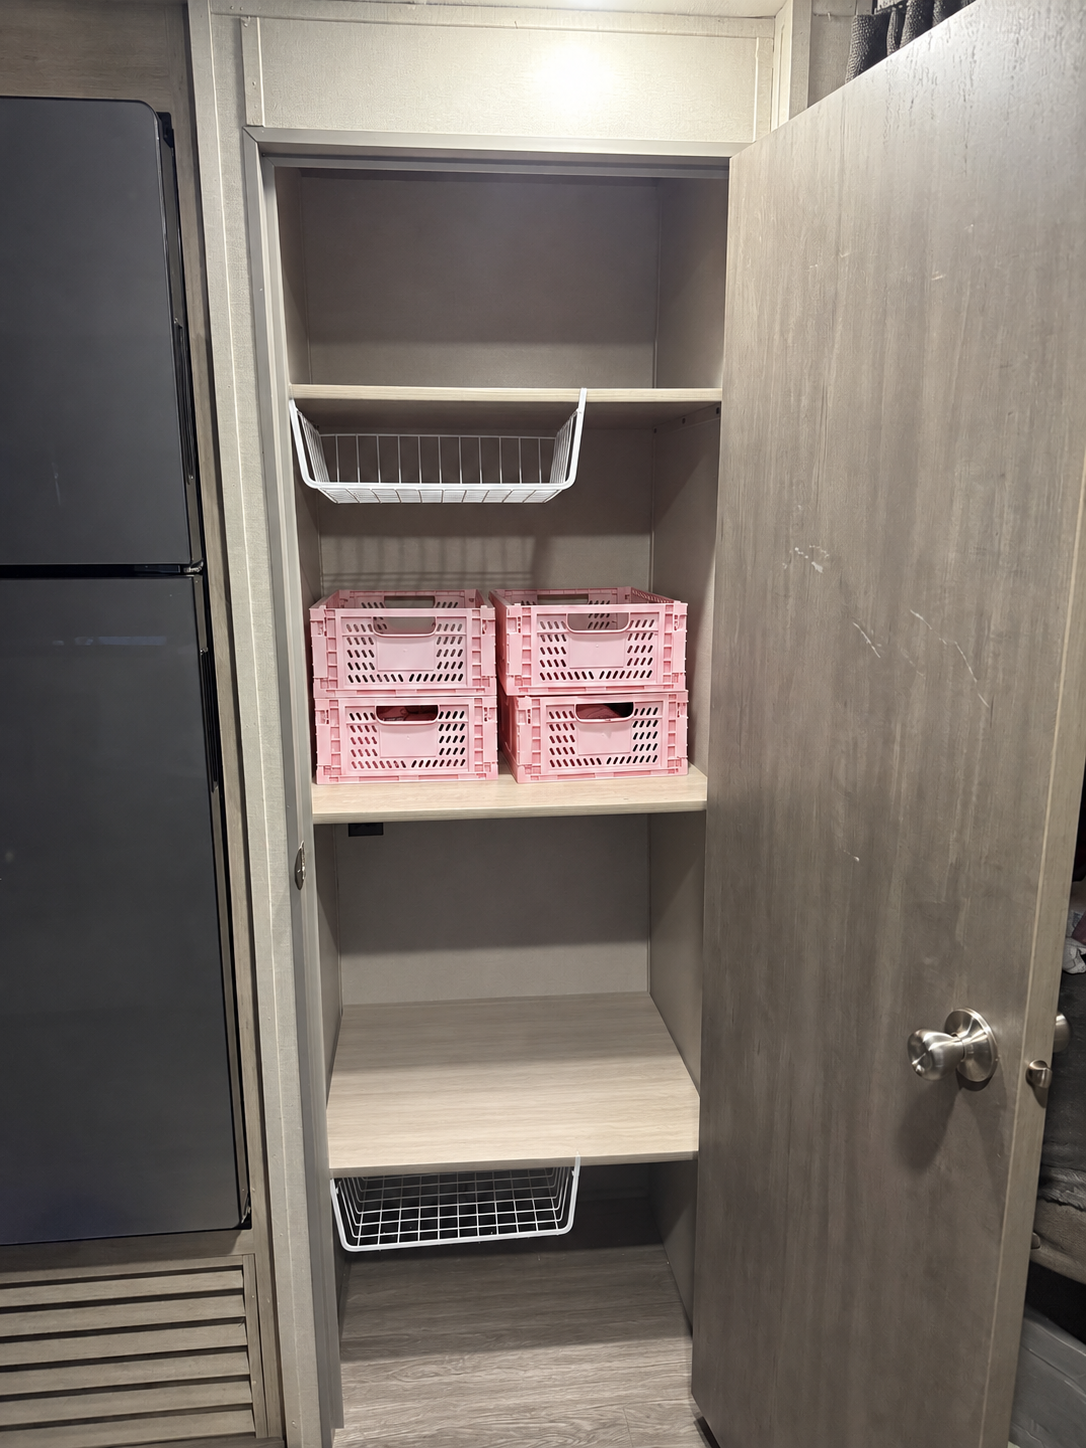
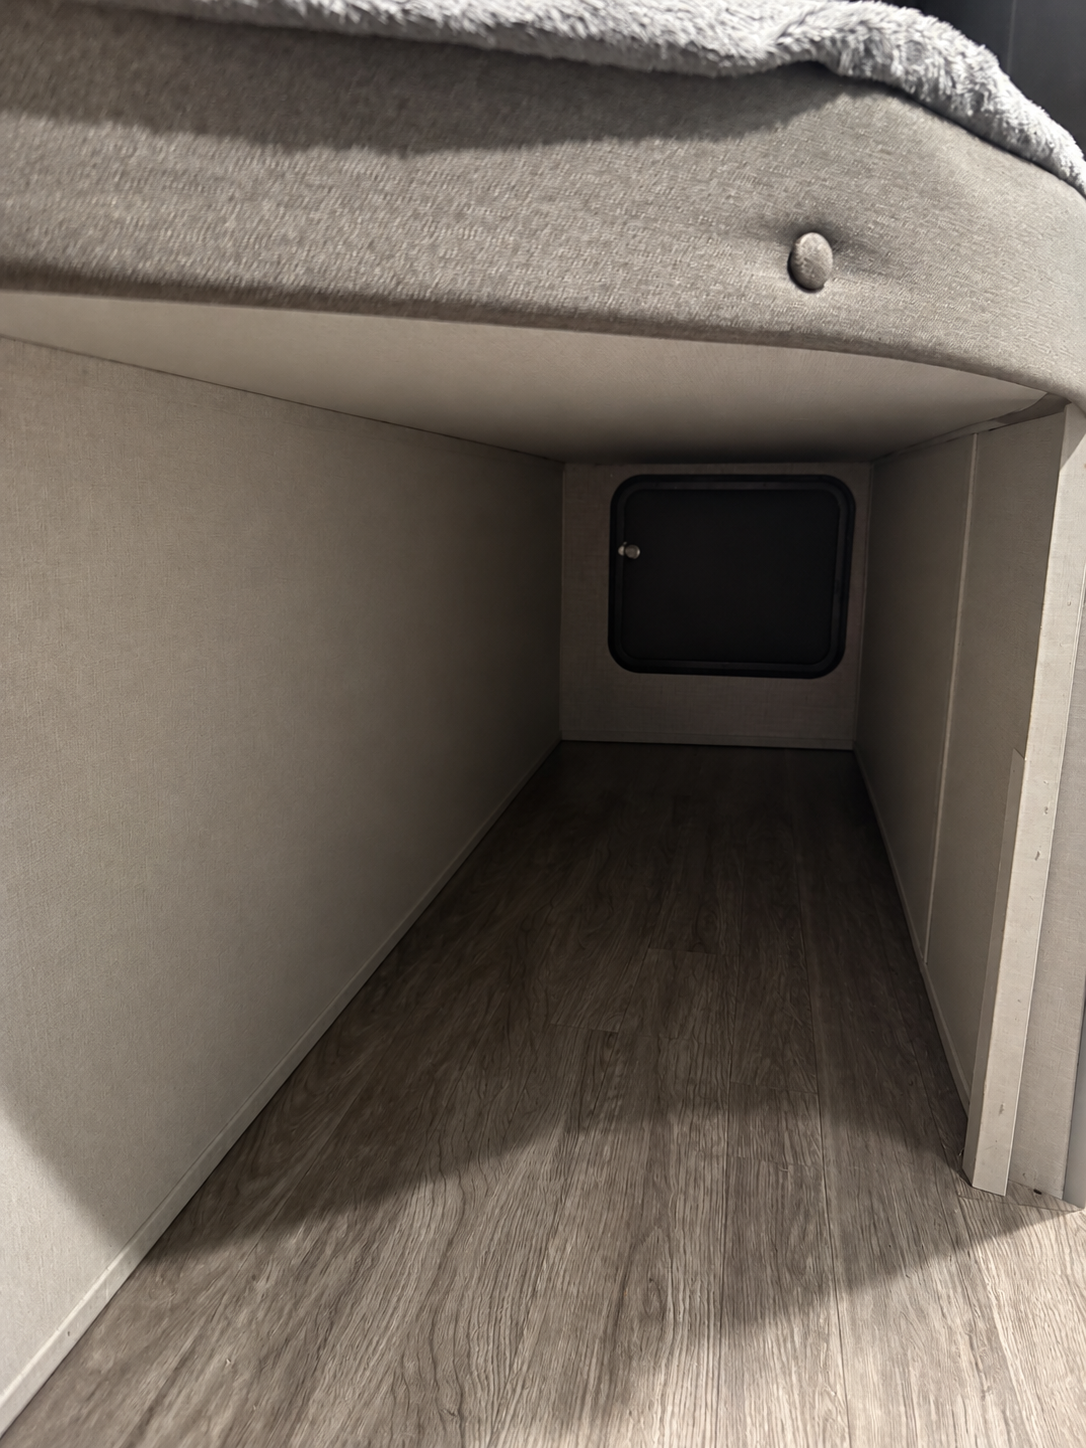
Rotate the layout, step through the rooms, and compare each stop with the reference photos.
 Illustrative model · Slide extended
Choose a room below. In the 3D overview, drag to orbit and pinch or scroll to zoom. Use the view buttons for one-tap navigation.
Loading the 3D model. Photos and floor plan remain available below.
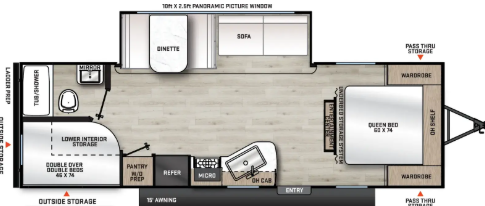
Compare with the supplied floor plan
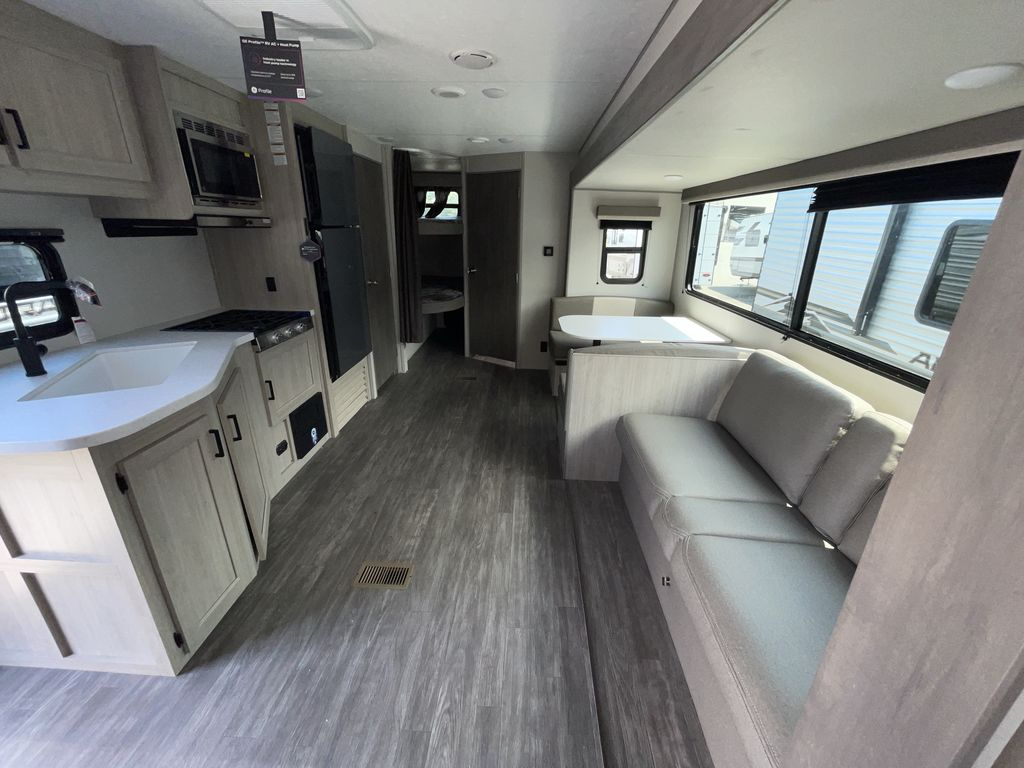
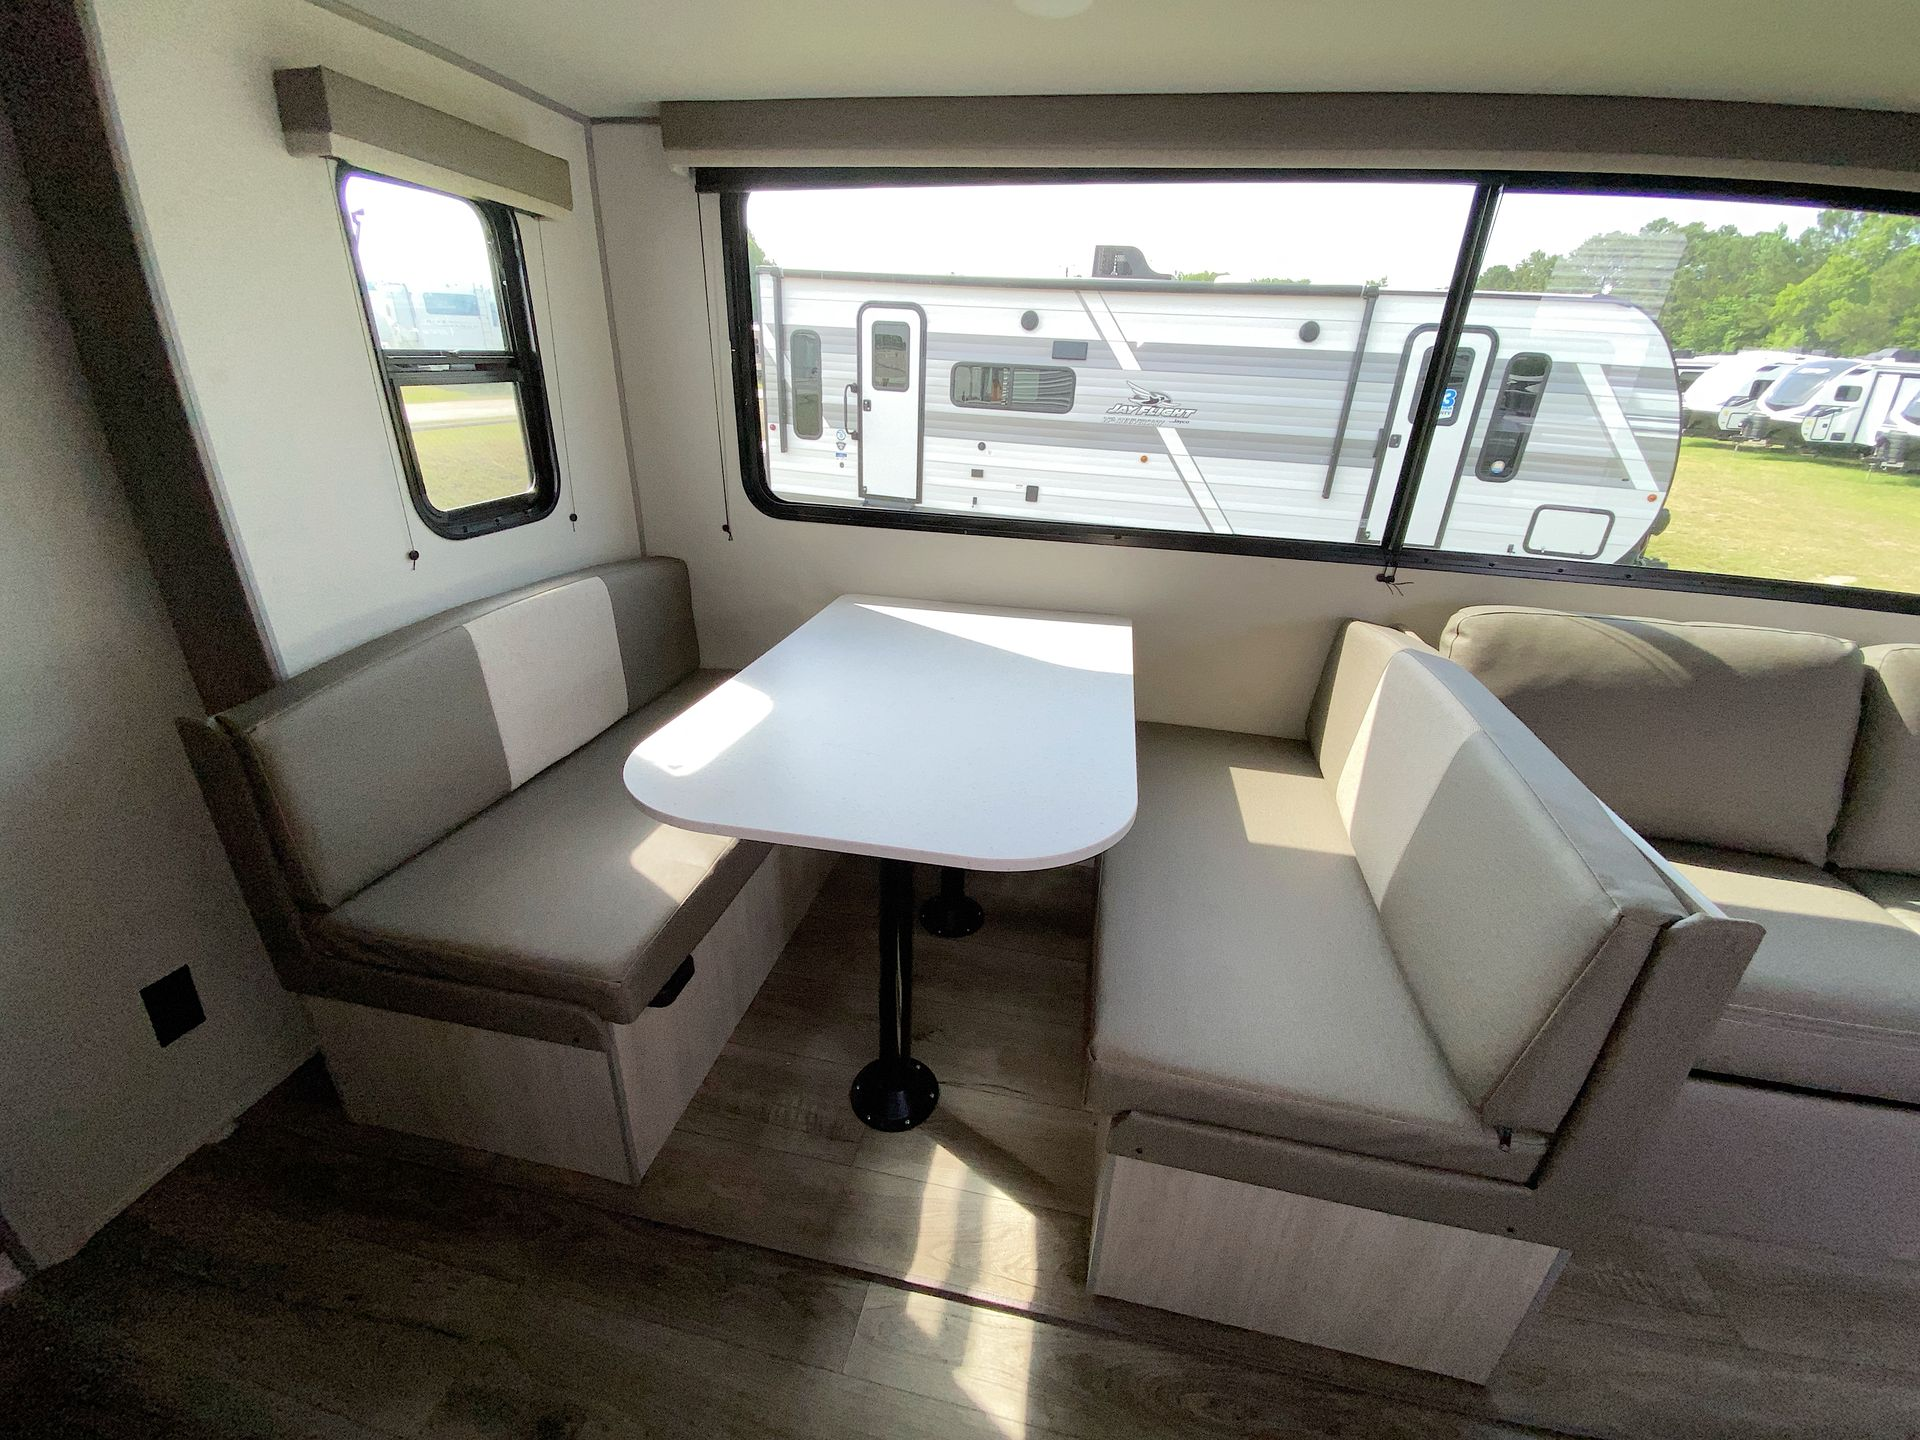
Front / hitch is on the right. The sofa and dinette share the slide on the opposite side from the entry and kitchen.
This is a simplified, photo-guided 3D reconstruction—not a laser scan, manufacturer CAD model, or measured clearance guide. Walls and the roof are cut away for visibility. Use the photographs for finishes and verify dimensions on your own camper before buying or modifying anything.
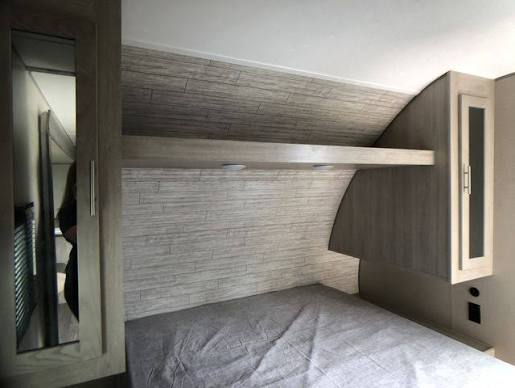
See the owner photos and layout references
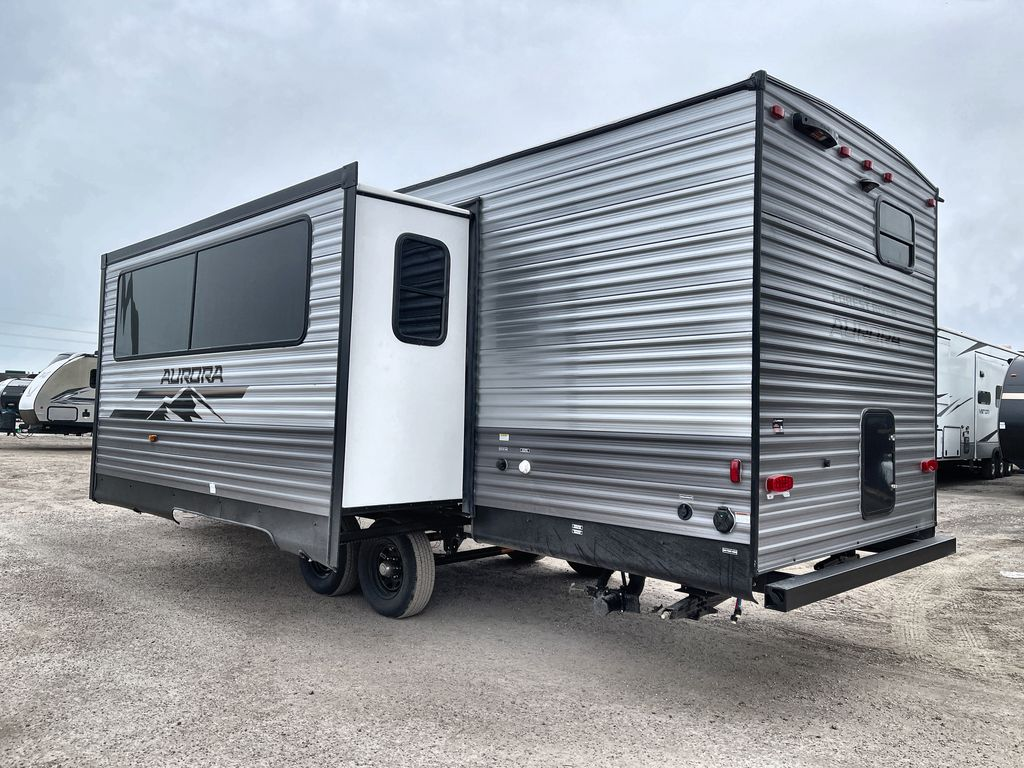
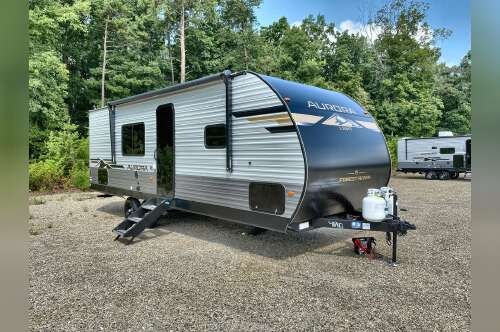
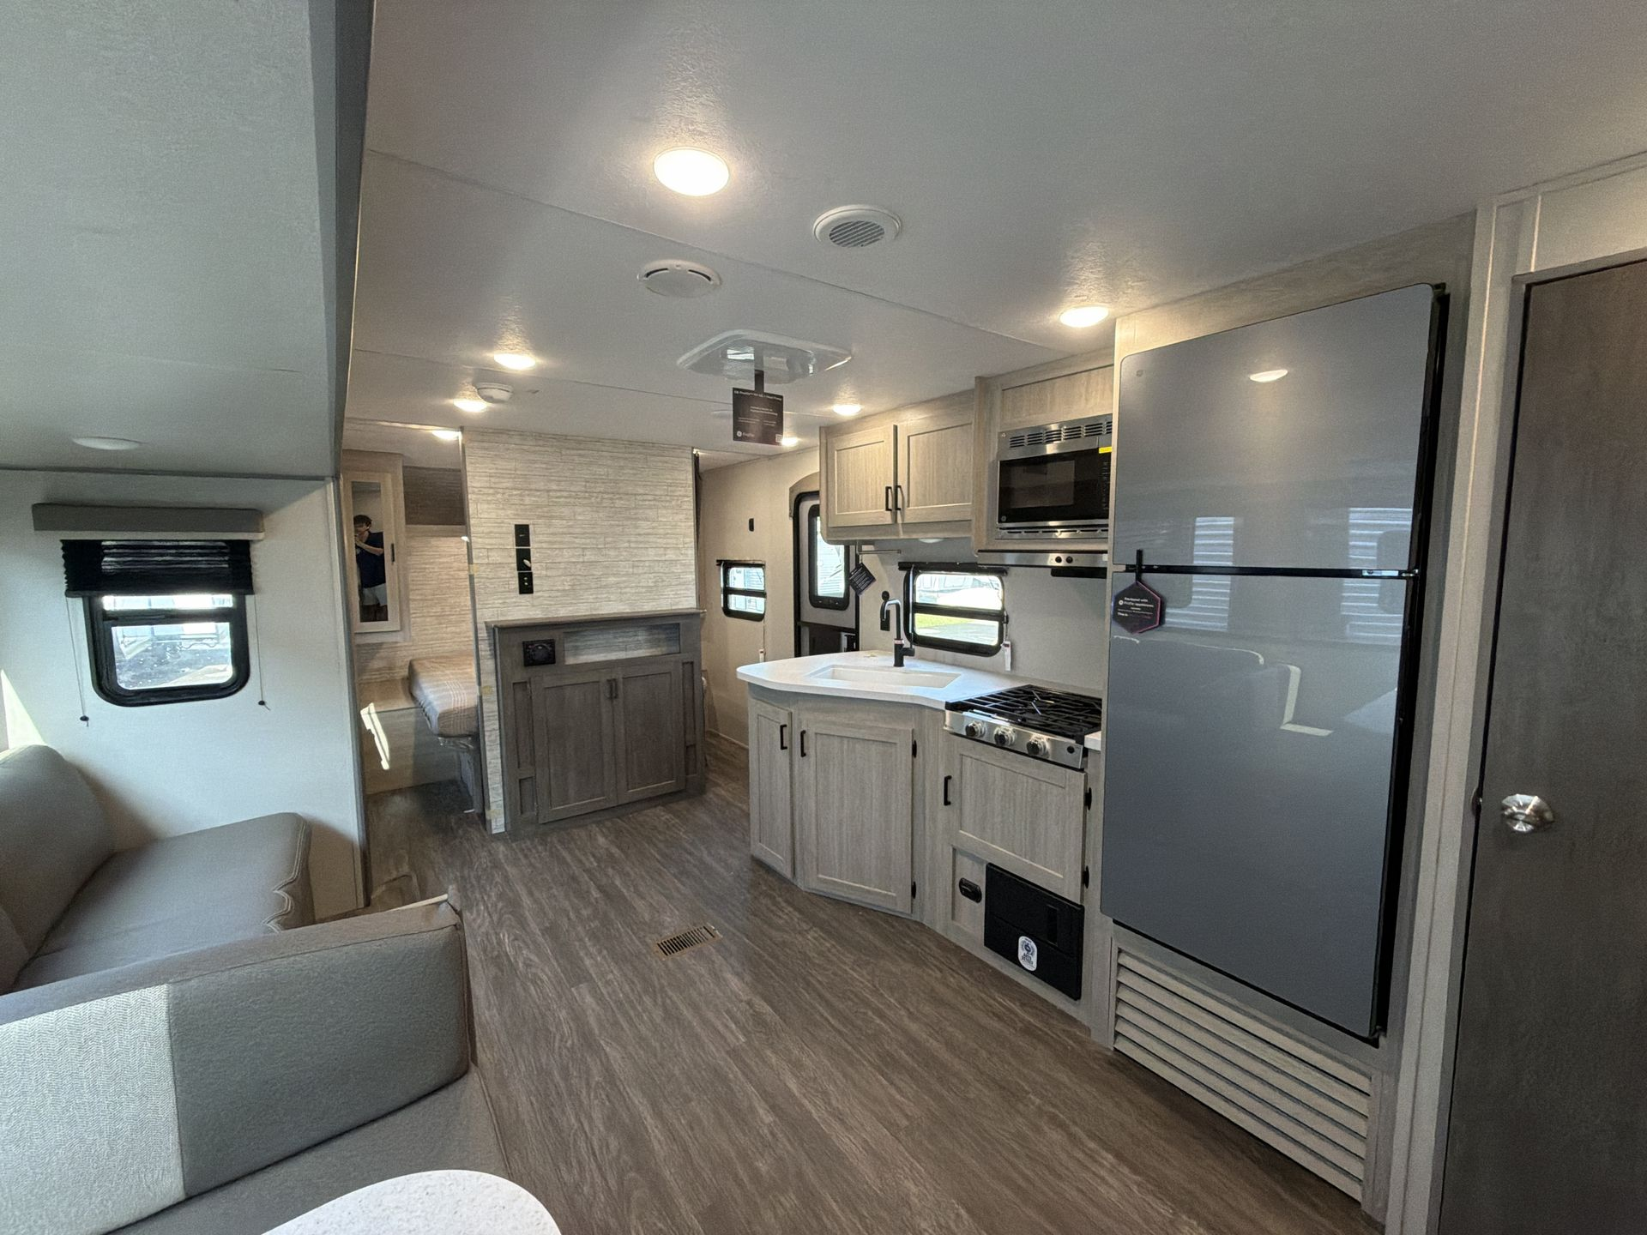
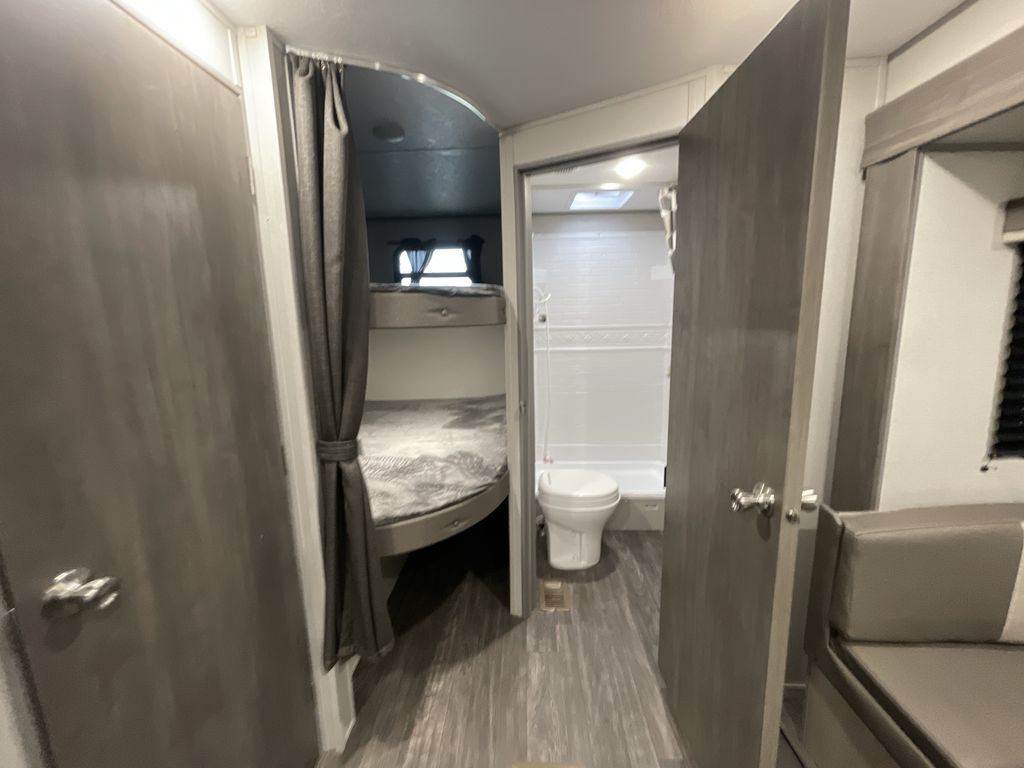
A closer look at our storage and exterior